Smart design, high-quality materials, and a fully equipped interior. Discover all the technical features, included equipment, and customization options to suit your preferences.
.png)

The house is designed using a modern prefabricated construction system that combines a high-quality wooden structure, high energy efficiency, and precision craftsmanship.
The well-thought-out design ensures an optimal layout of the rooms, plenty of natural light, and comfortable living throughout the year.
Below, you can view the technical specifications, materials used, floor plan, and key structural solutions that define this house model.
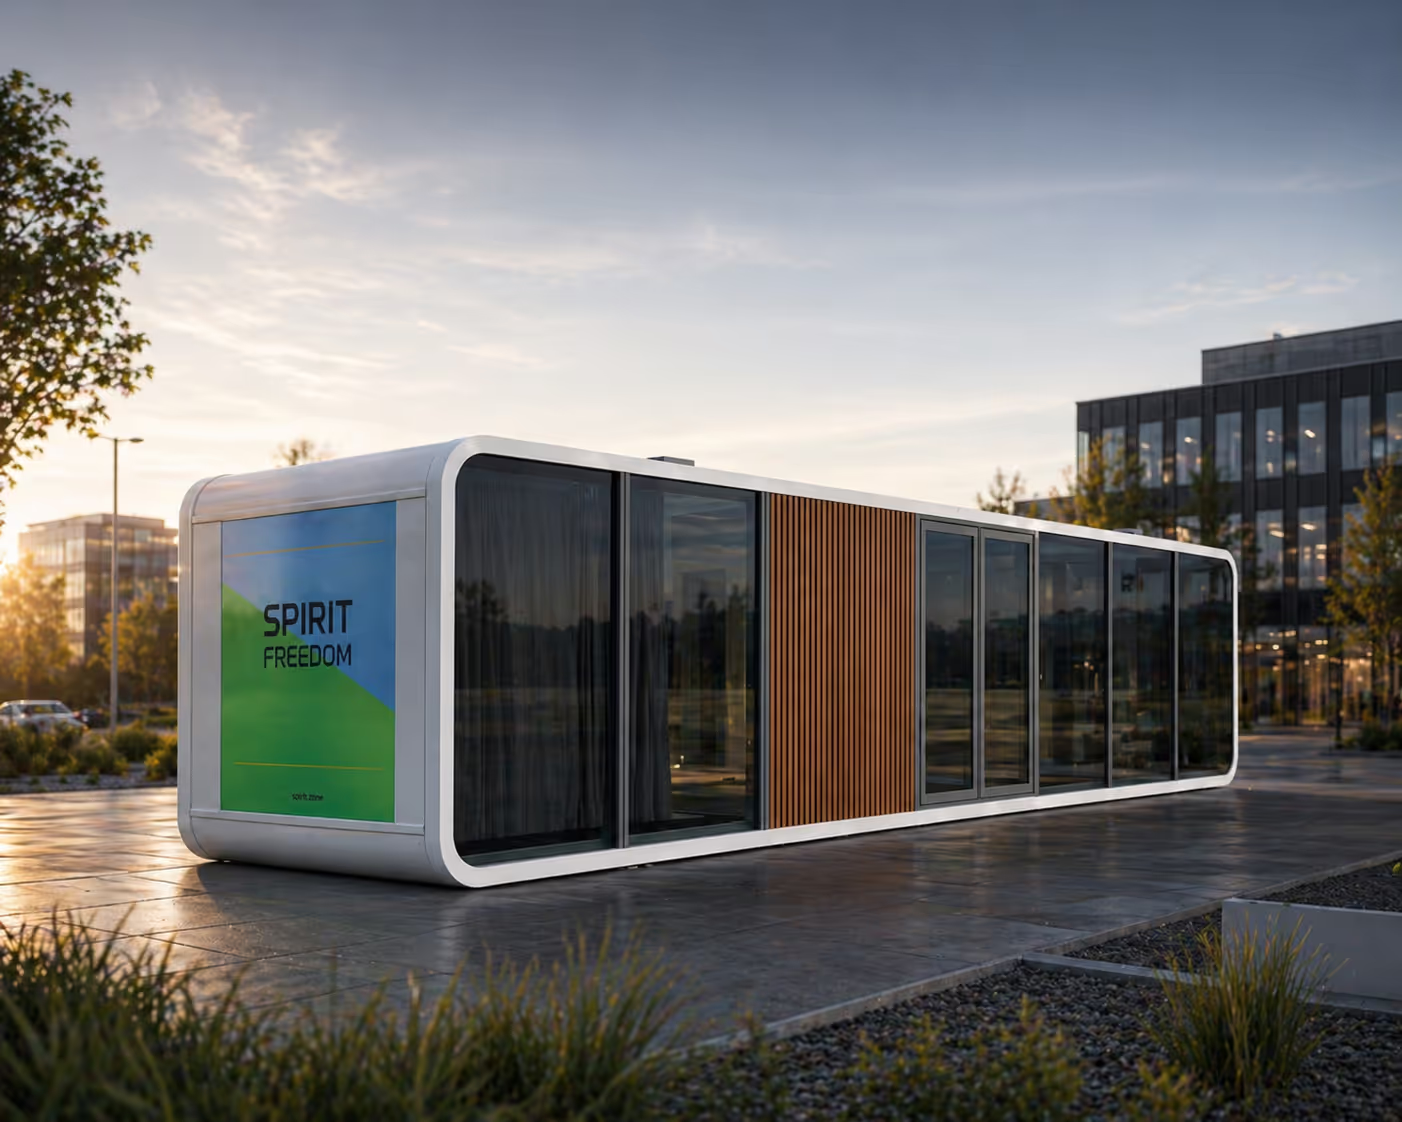
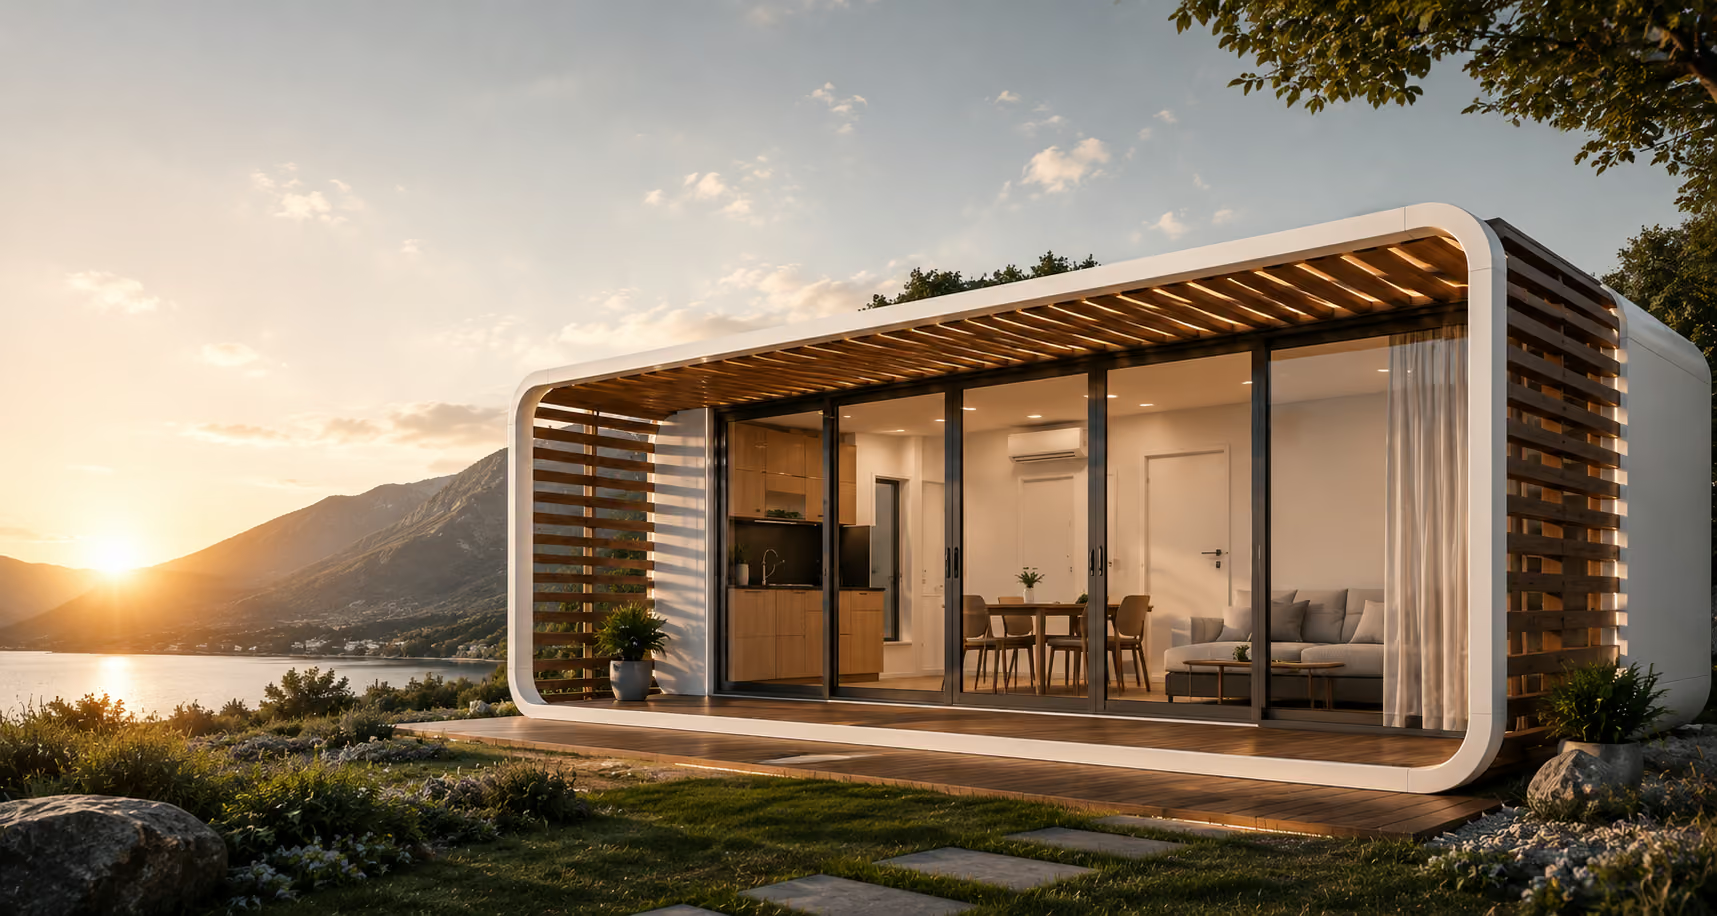
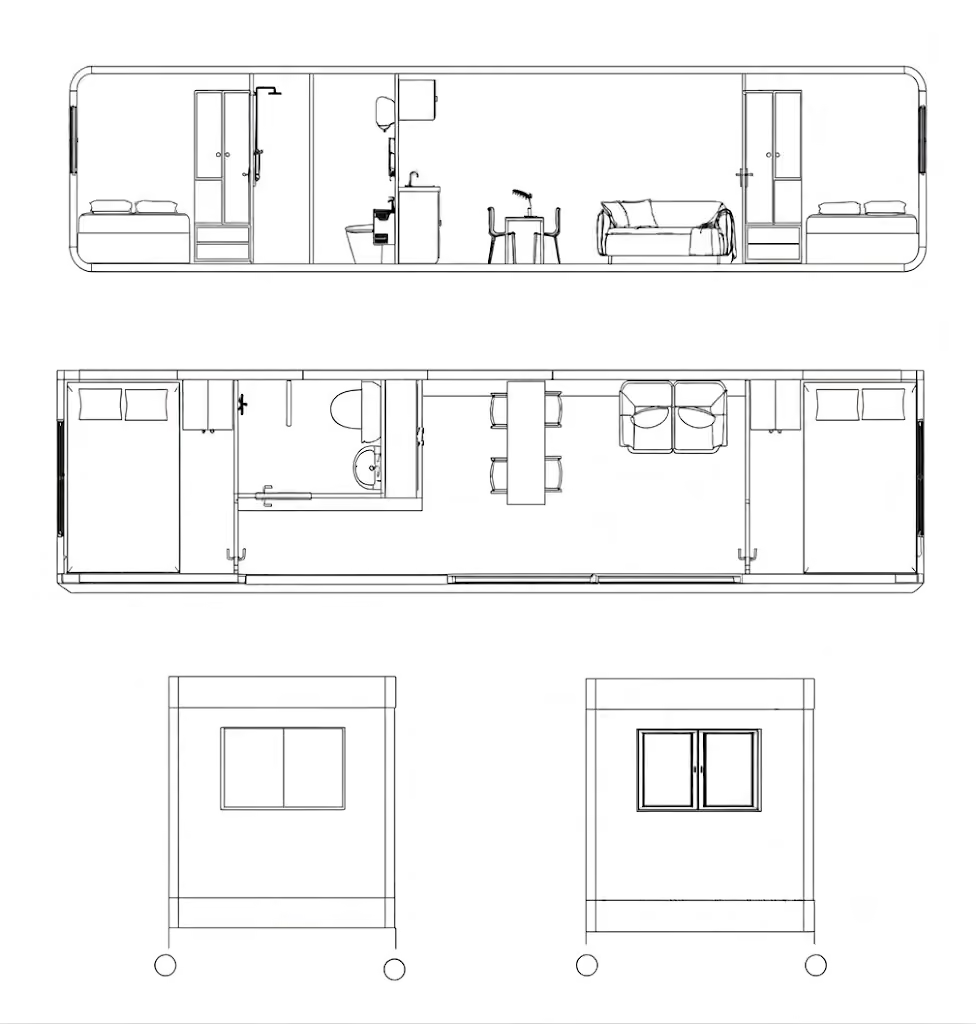
This model combines compact dimensions with an optimal layout. The floor plan includes two bedrooms, a bathroom, and a central living area with a kitchen and dining room, allowing for maximum use of the usable space.
.svg)


Choose from a variety of materials, colors, finishes, doors, and other details to create a home that suits your tastes
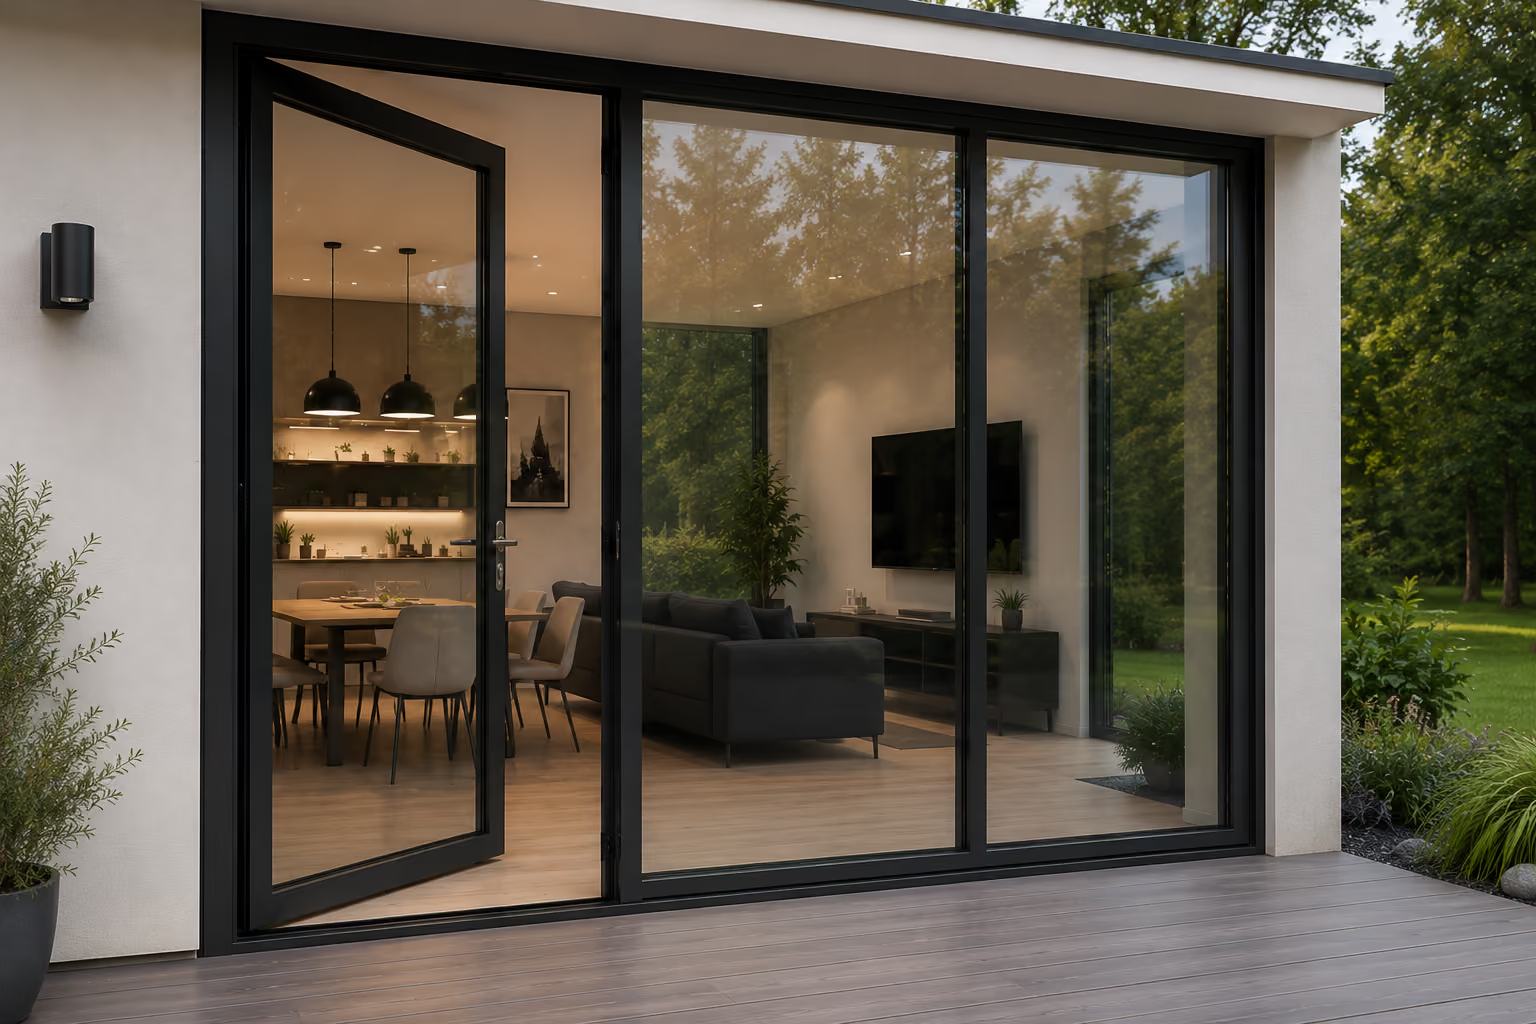
Choose glass surfaces that provide more natural light, a modern look, and excellent energy efficiency.
Various types of doors and opening systems
Built-in UV protection for the glass
Clear or tinted version
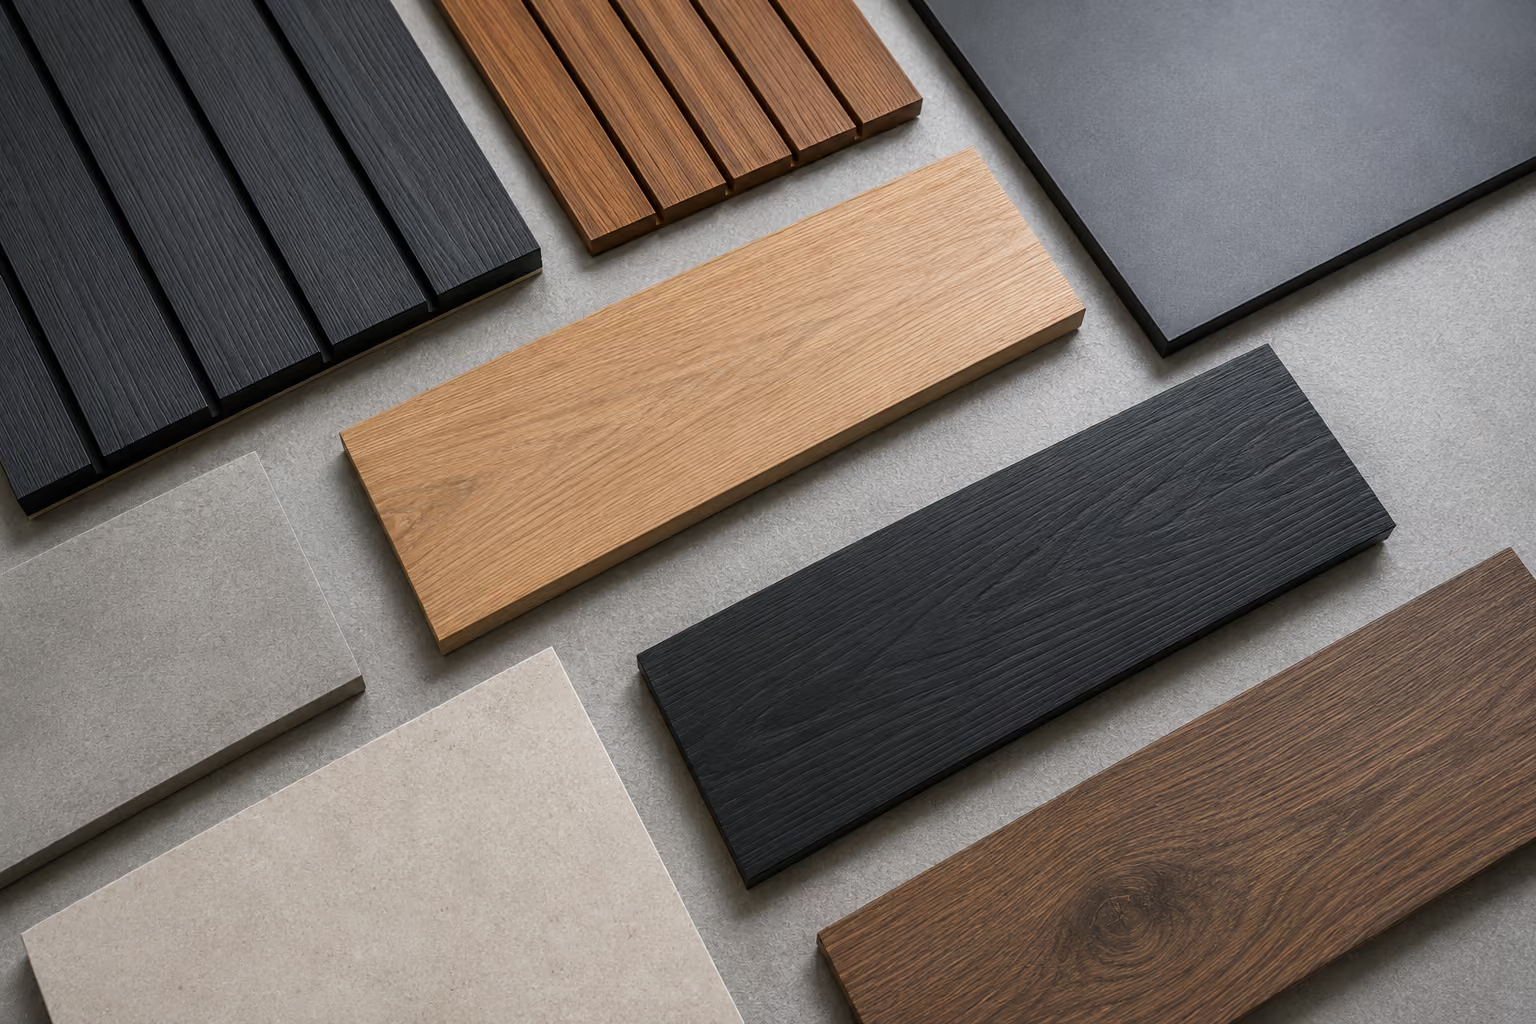
Choose from a variety of exterior, interior, and flooring options to create a home that suits your taste.
A wide selection of materials and finishes
Natural and Modern Finishes
Adjusting Colors and Textures
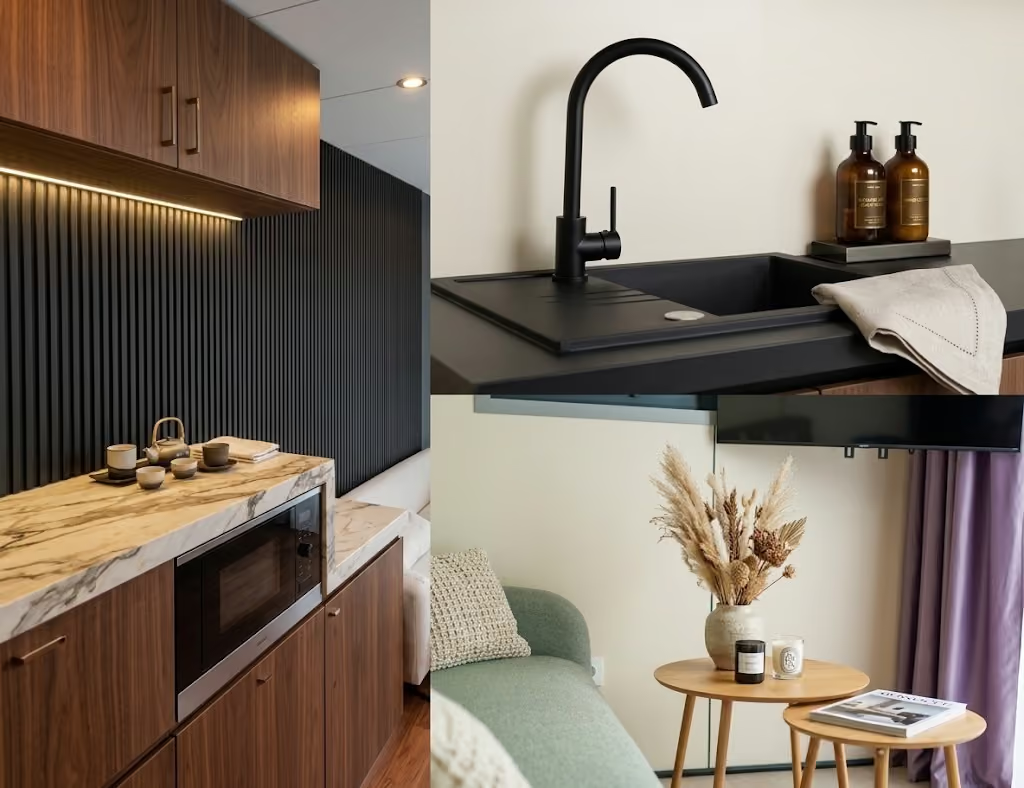
Customize your home with selected accessories and finishing touches to suit your preferences.
Please fill out the form, and we will schedule a viewing or a free consultation. We will respond as soon as possible.

.svg)
.svg)
We, Spirit of Freedom, are a young and growing company that strives to promote ideas of modern and aesthetically appealing living that is accessible to everyone.
That is why we offer functional engineering solutions for the design and construction of capsule houses. Our goal is to realize the idea of owning your own home and to create a new perspective on comfortable living.

.svg)
.svg)
.svg)
.svg)
